top of page

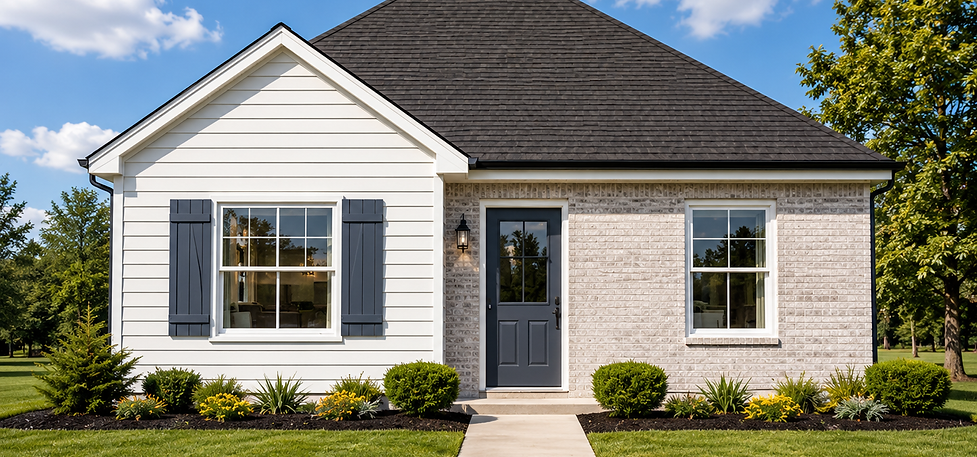
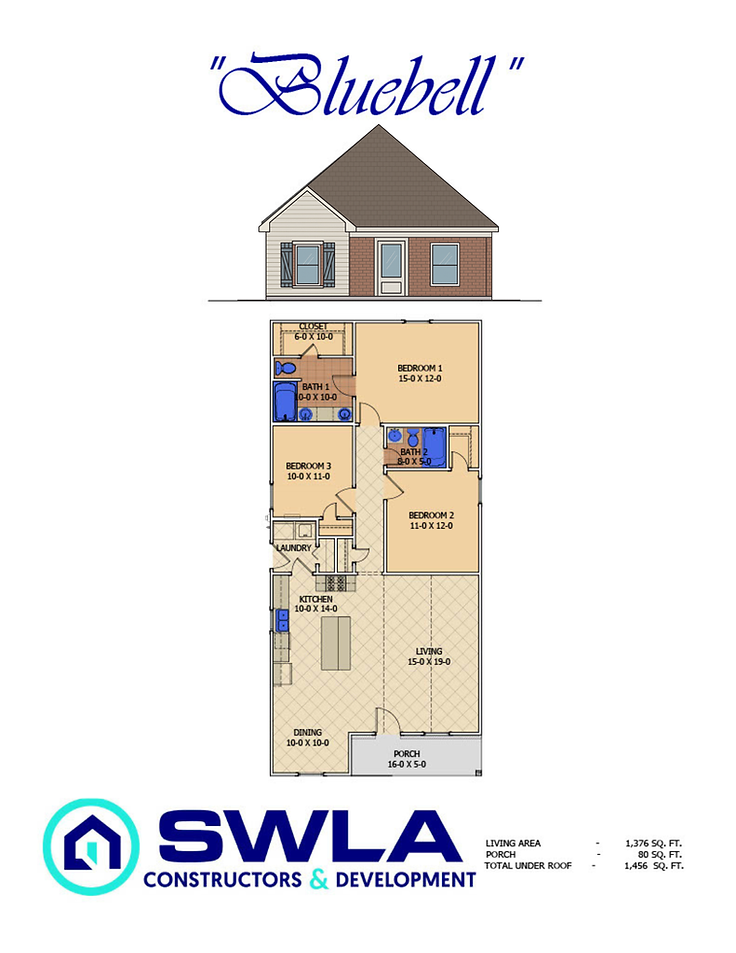
Bluebell House Plan
1,376 sq. ft. | 4 Bed | 2 Bath
Starting at $169,000 - $184,000
The Bluebell House Plan offers 1,376 sq. ft. of well-planned living space with four bedrooms and two bathrooms. An open-concept kitchen, dining, and living area creates a comfortable central gathering space, while the bedroom layout provides plenty of room for family, guests, or a home office. An 80 sq. ft. front porch adds welcoming curb appeal and a place to enjoy the outdoors. With an efficient footprint and practical design, the Bluebell is a versatile choice for everyday living.
-
Square footage of garage, carport, and porch areas may vary—please verify details. Pricing subject to change. Call for the most accurate information and availability.


Let’s Work Together
Start planning your custom built - owner financed home today.


bottom of page